
Find your fit.
One- and two-bedroom homes — open layouts, real finishes, and the storage and parking that make daily life easier. Every home comes ready for your next chapter.
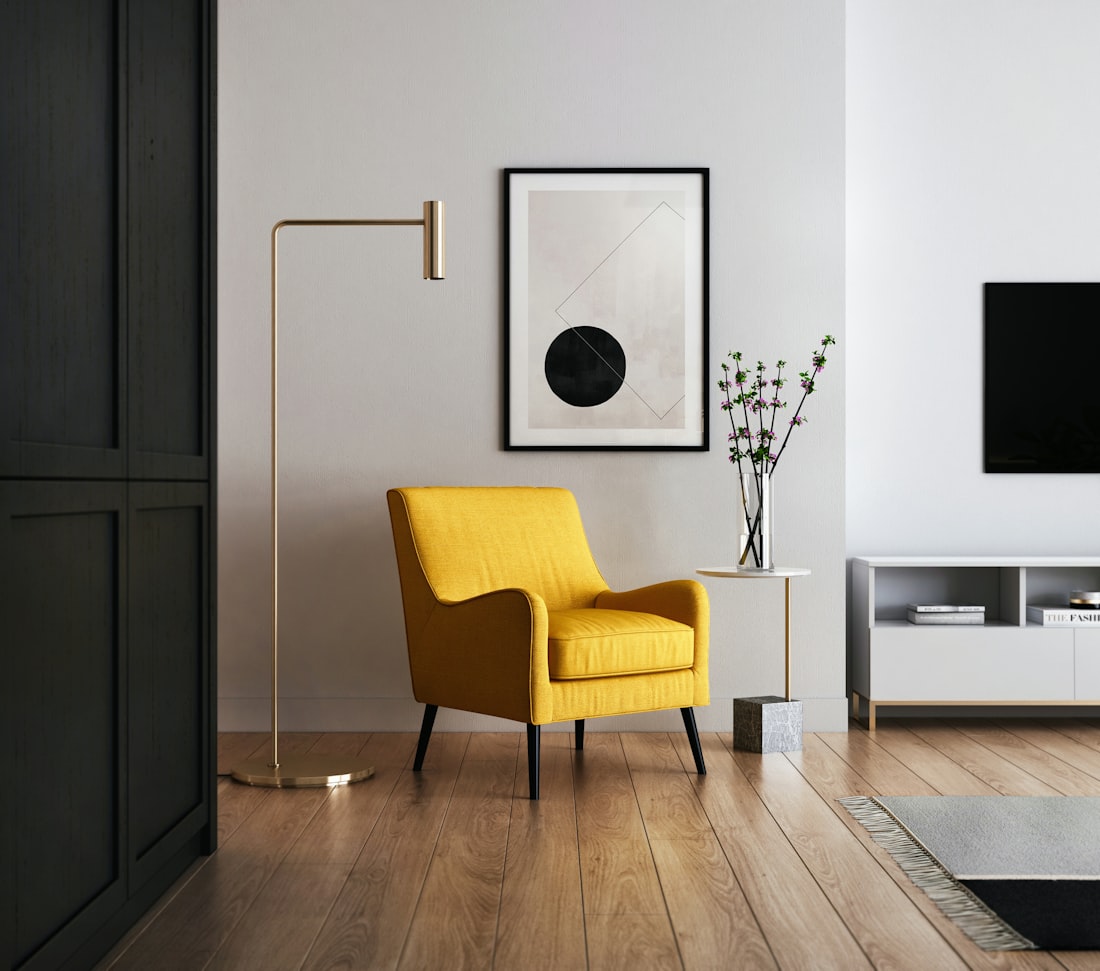
Standard here. Upgrades elsewhere.
Available units.
Real homes ready to tour, updated live from our leasing inventory. Each layout repeats across stacked floors — the same plan on floors 2 through 8.
A spacious two-bedroom, two-bath layout with a private ensuite master.
A smart, efficient one-bedroom layout with an open living and dining flow.
A spacious two-bedroom, two-bath layout with a private ensuite master.
A smart, efficient one-bedroom layout with an open living and dining flow.
A comfortable two-bedroom floor plan sharing a well-appointed single bath.
A comfortable two-bedroom floor plan sharing a well-appointed single bath.
A smart, efficient one-bedroom layout with an open living and dining flow.
A smart, efficient one-bedroom layout with an open living and dining flow.
A smart, efficient one-bedroom layout with an open living and dining flow.
A smart, efficient one-bedroom layout with an open living and dining flow.
A comfortable two-bedroom floor plan sharing a well-appointed single bath.
A comfortable two-bedroom floor plan sharing a well-appointed single bath.
A smart, efficient one-bedroom layout with an open living and dining flow.
A smart, efficient one-bedroom layout with an open living and dining flow.
A smart, efficient two-bedroom layout with an open living and dining flow.
A spacious two-bedroom, two-bath layout with a private ensuite master.
A smart, efficient one-bedroom layout with an open living and dining flow.
A spacious two-bedroom, two-bath layout with a private ensuite master.
Ready to claim yours?
Models ready August 2026. Reserve a tour and pick the layout that fits your next step.